130 Benmore Dr, Hayward, CA 94542
- $2,079,000
- 5
- BD
- 4
- BA
- 3,470
- SqFt








Listed by Lily Do, (510) 520-9891 from Compass
(If provided) CoList: from
- List Price
- $2,079,000
- MLS#
- BE41139330
- Status
- ACTIVE
- Levels
- Two Story
- Bedrooms
- 5
- Total Bathrooms
- 4
- Full Bathrooms
- 4
- Sqft. of Residence
- 3,470
- Lot Size
- 6,636
- Listing Area
- Other Area
- Year Built
- 2014
Property Description
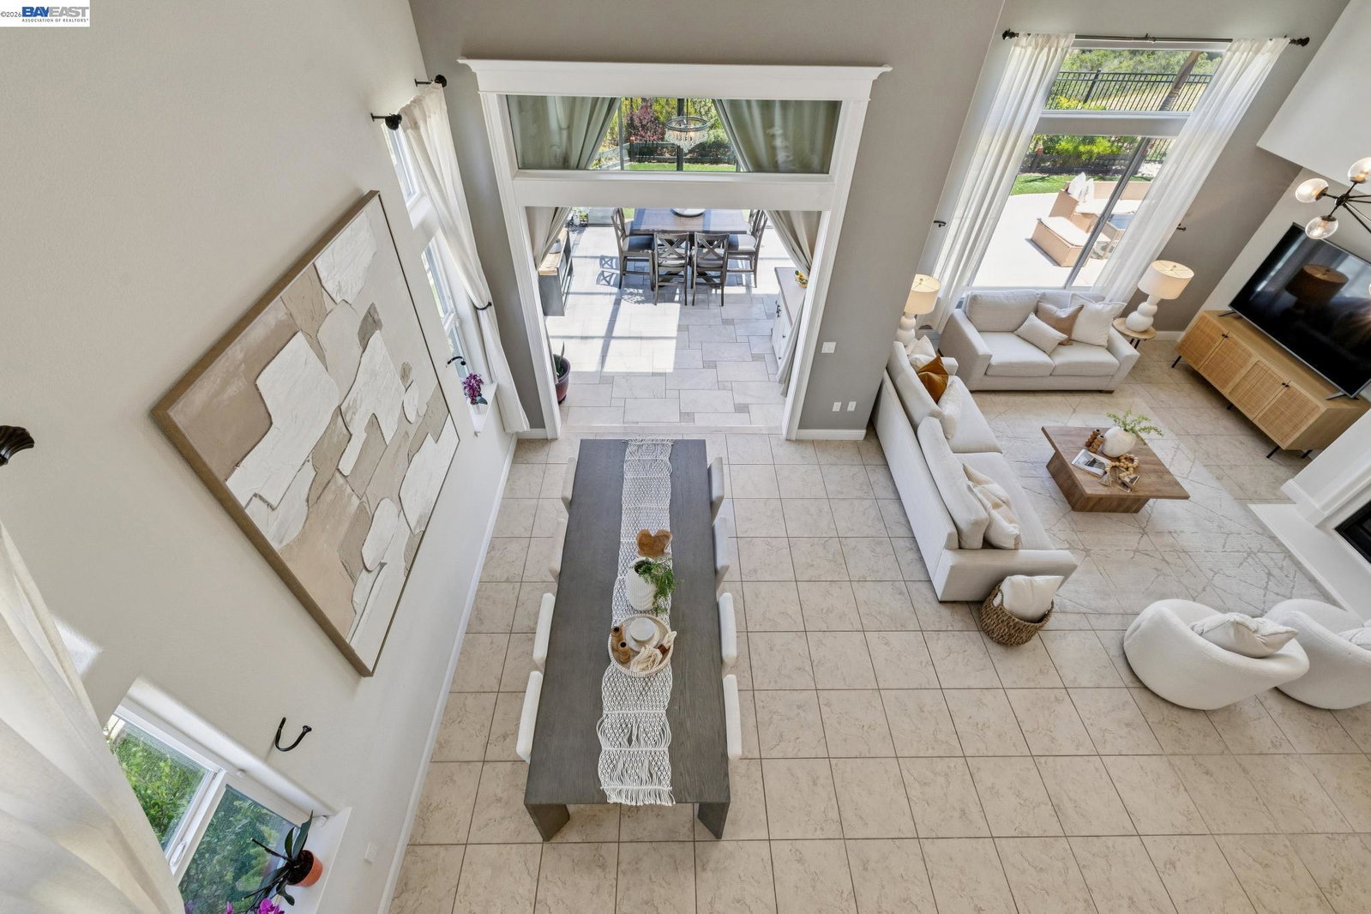
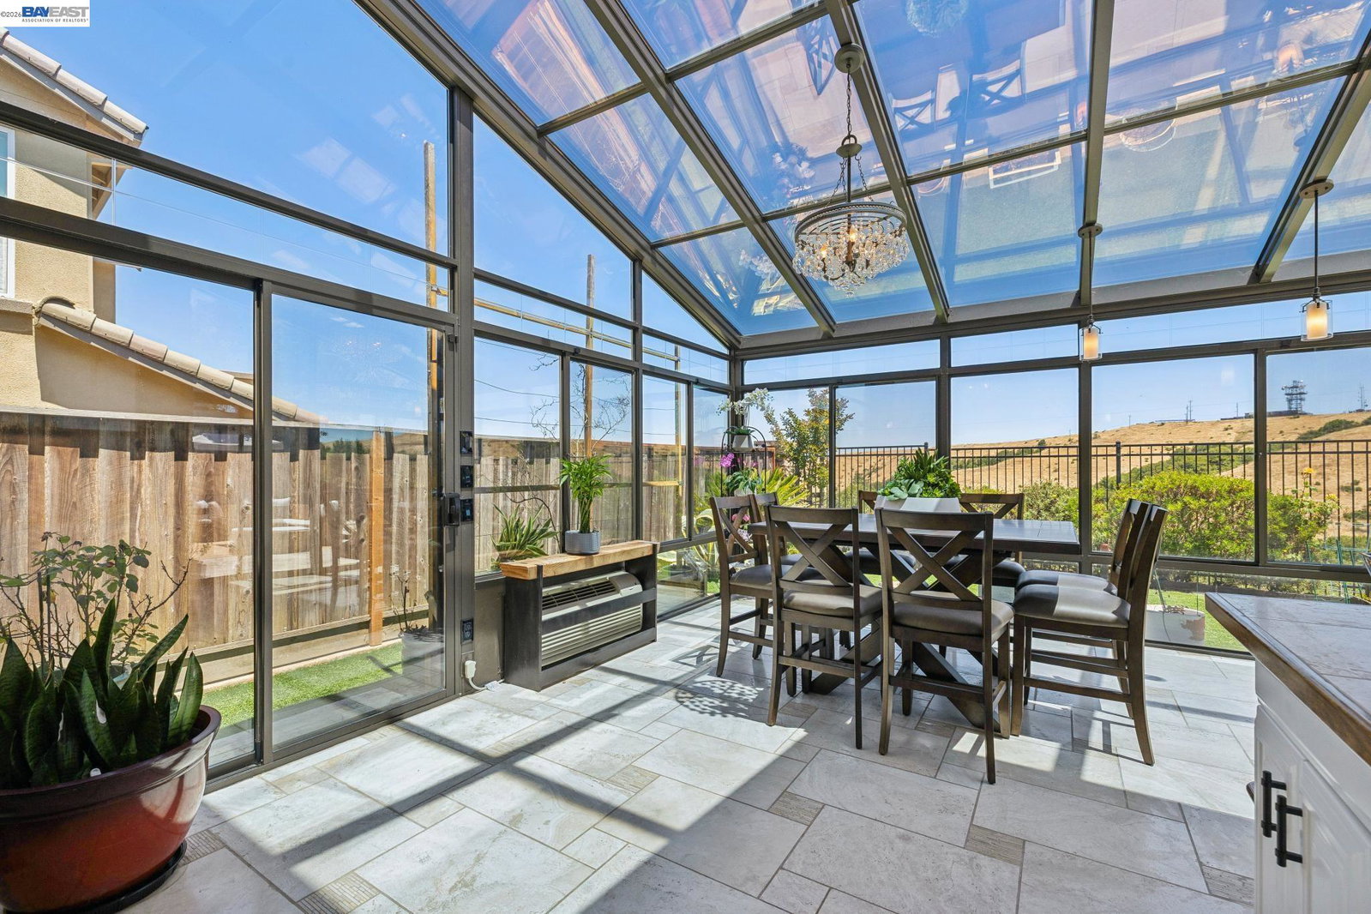
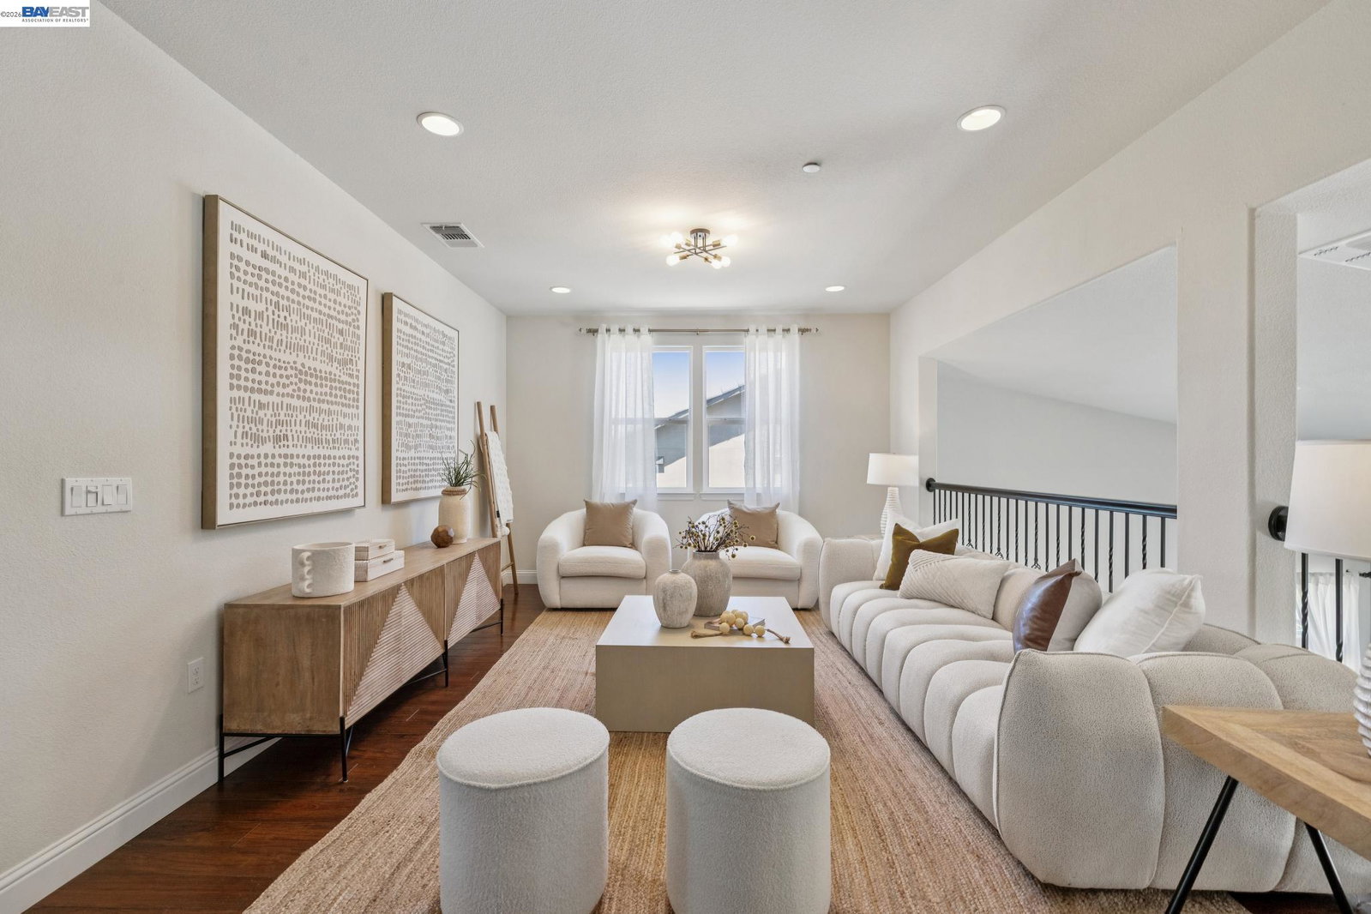
Experience luxury living in the prestigious gated community of Stonebrae Country Club. This elegantly upgraded home offers 5 bedrooms, 4 bathrooms, a spectacular sunroom, and a spacious loft, all thoughtfully designed with exceptional attention to detail and soaring ceilings that create a bright, open atmosphere throughout. At the heart of the home is a chef's kitchen featuring a large center island, abundant cabinetry, and seamless flow into the dining area and impressive great room. Soaring 20-foot ceilings and walls of windows fill the space with natural light. The custom four-season sunroom is a true showpiece, featuring UV-protective glass and a dramatic sloped glass ceiling that invites natural light while providing a front-row seat to stunning panoramic views of the golf course, rolling hills, and canyon beyond. With no rear neighbors, the setting offers remarkable privacy and tranquility. The desirable floor plan includes a luxurious primary suite, an additional bedroom, a full bath, and a laundry room on the main level, providing convenience and flexibility for multigenerational living or guests. Upstairs, a spacious loft overlooks the great room below, creating an airy sense of openness while offering the perfect space for a home office, media room, or relaxation area
Additional Information
- Acres
- 0.15
- Amenities
- Window Covering(s)
- Association Fee
- $220
- Association Fee Includes
- Management Fee, Reserves, Security Service, Maintenance - Common Area
- Bathroom Features
- Updated Bath, Primary - Shower(s) over Tub(s), 46, 47, Primary - Sunken Tub, Primary - Updated Bath(s)
- Cooling System
- Central -1 Zone
- Energy Features
- Double Pane Windows
- Exterior Features
- Stucco
- Fireplace Description
- Family Room, Gas Starter
- Foundation
- Concrete Slab
- Garage Parking
- Attached Garage, Garage, Gate / Door Opener
- Heating System
- Heating - 2+ Zones
- Laundry Facilities
- In Laundry Room
- Levels
- Two Story
- Living Area
- 3,470
- Lot Description
- Other
- Lot Size
- 6,636
- Neighborhood
- Other Area
- Other Rooms
- Laundry Room
- Pool Description
- Membership Fee, Pool - No
- Roof
- Tile
- Style
- Contemporary
- Unincorporated Yn
- Yes
- View
- View of Golf Course, Greenbelt, Hills, Canyon View
Mortgage Calculator
 The data relating to real estate for sale on this display comes in part from the Internet Data Exchange program of the MLSListingsTM MLS system. Real estate listings held by brokerage firms other than COMPASS are marked with the Internet Data Exchange and detailed information about them includes the names of the listing brokers and listing agents.
Based on information from MLSListings MLS as of . All data, including all measurements and calculations of area, is obtained from various sources and has not been, and will not be, verified by broker or MLS. All information should be independently reviewed and verified for accuracy. Properties may or may not be listed by the office/agent presenting the information.
Copyright 2026 MLSListings Inc. All rights reserved